
Projects · EA-ART EOOD
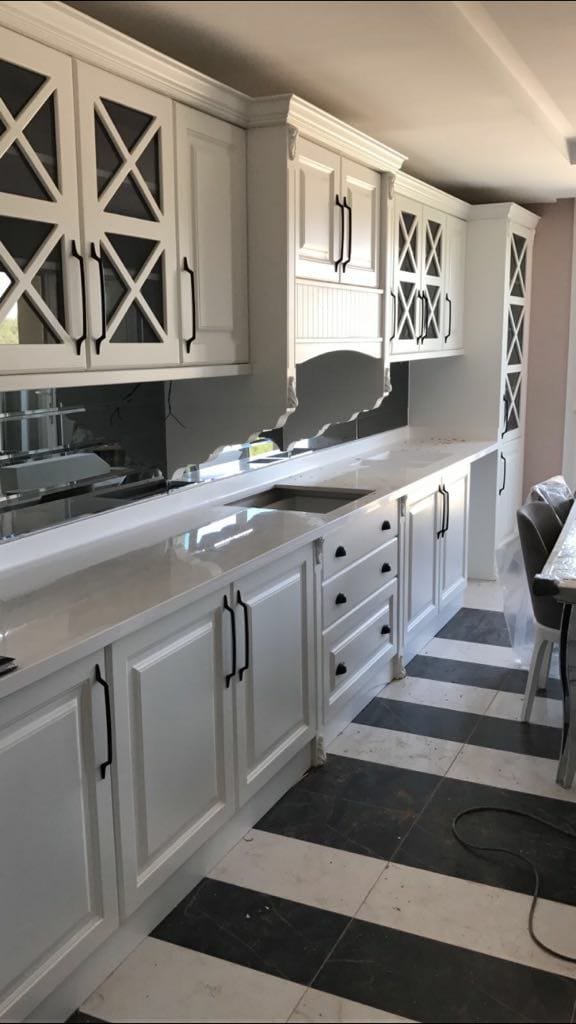
Kitchen Application
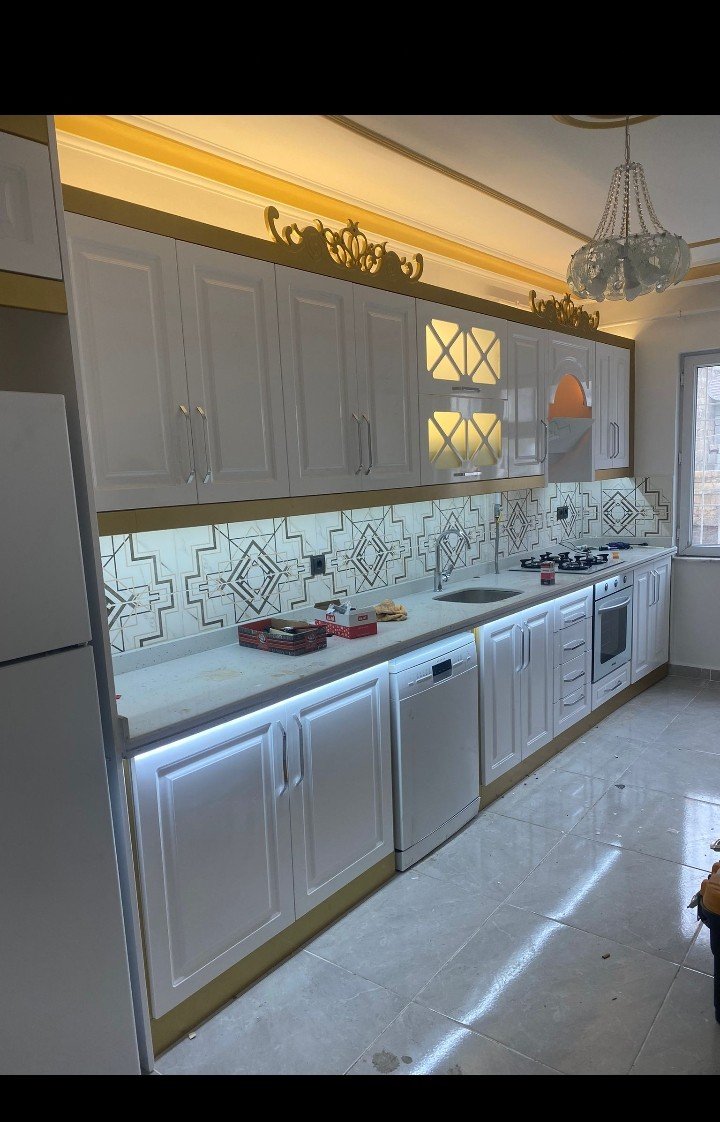
The kitchen run was redesigned around cabinet layout, worktop height and the work triangle.
Materials and fittings ease daily use while aiming for a calm, contemporary look.
- LocationBulgaria
- CategoryInterior
- ServiceFurniture + Fit-out
- StatusCompleted
What Did We Do on This Project?
-
01. Analysis & Planning
We planned worktop, storage and appliance placement around how the kitchen is used.
-
02. Design
We united cabinet modules, splashback and materials into one coherent run.
-
03. Execution
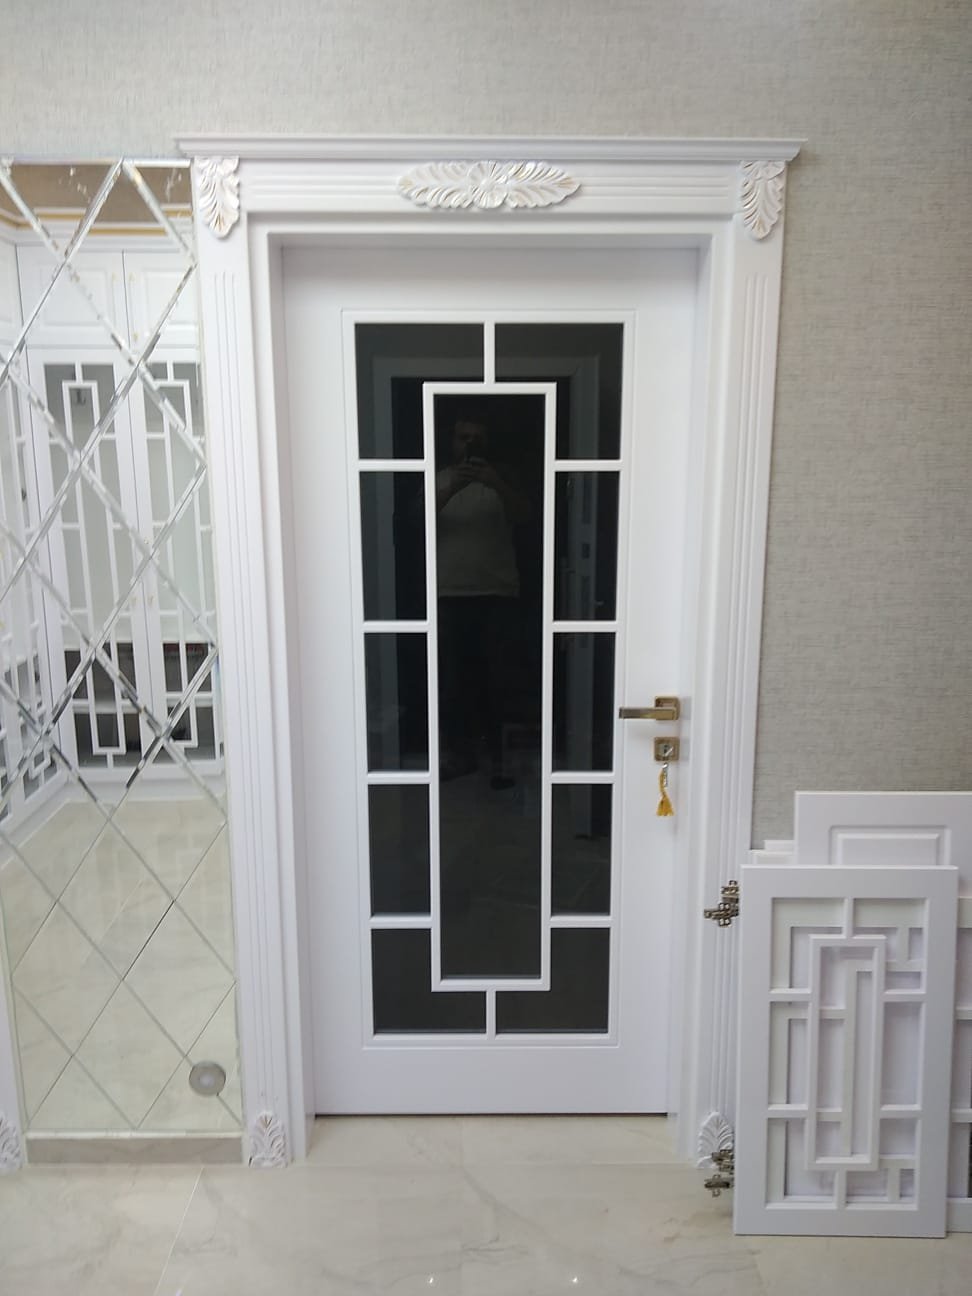
Production and installation stayed true to on-site measurements.
-
04. Handover
Door adjustments and final checks made the kitchen ready to use.
Let’s bring a similar project to life together.
Leave a short note and our team will get back to you as soon as possible.